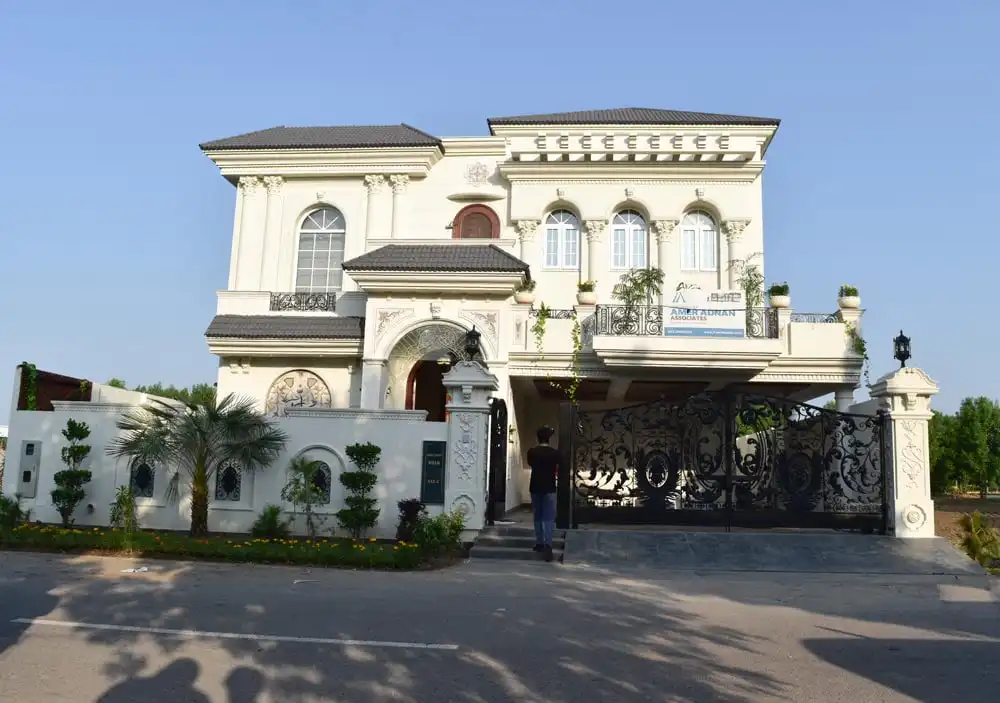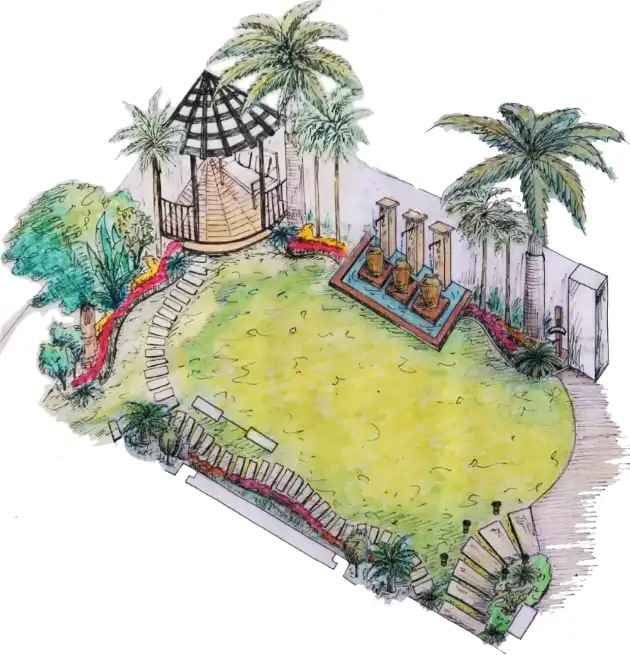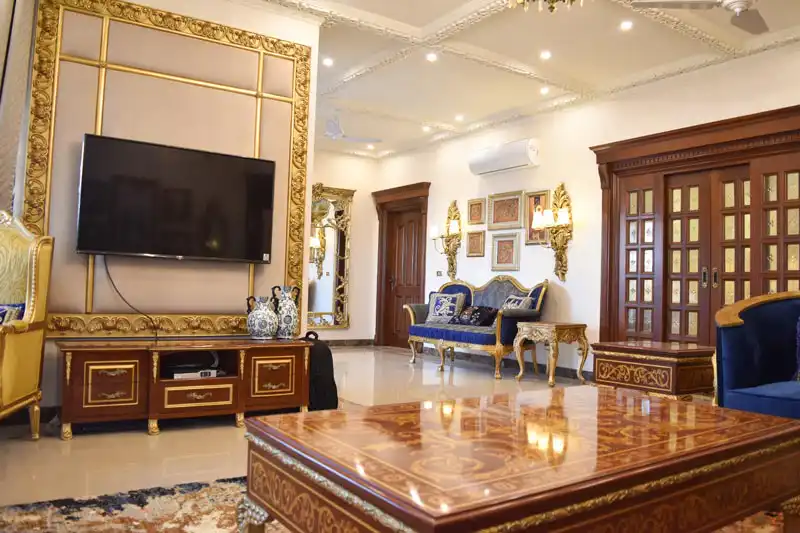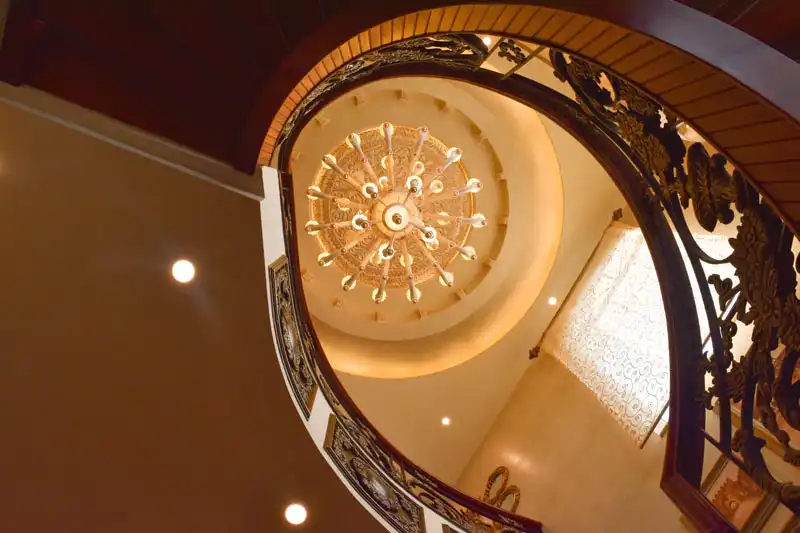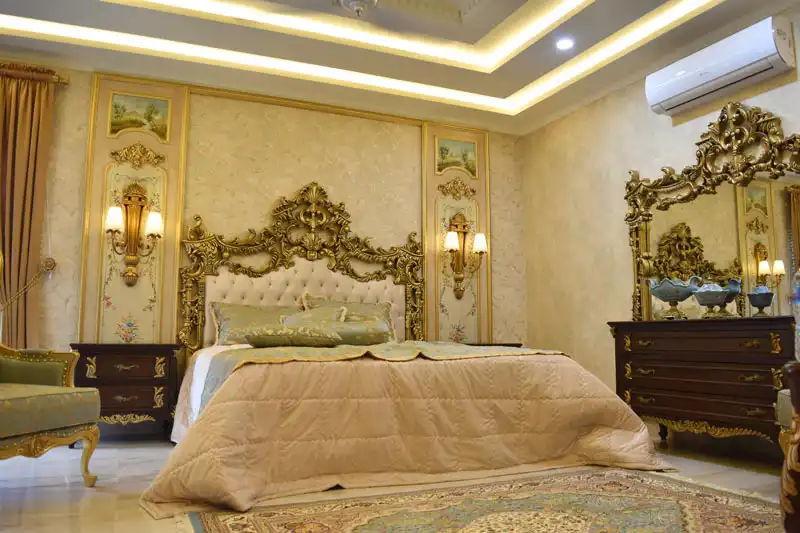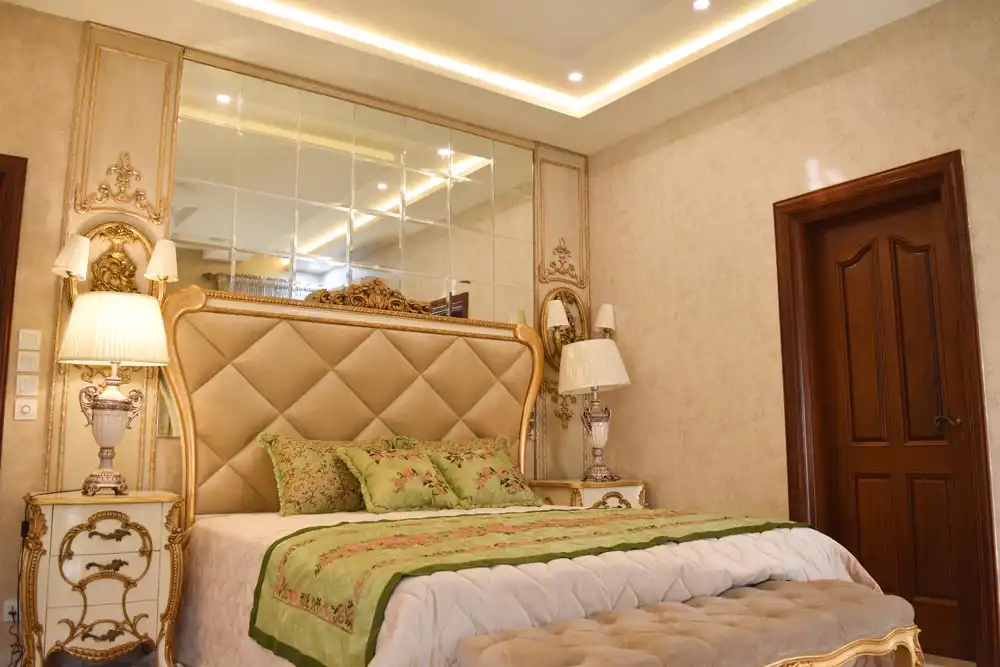


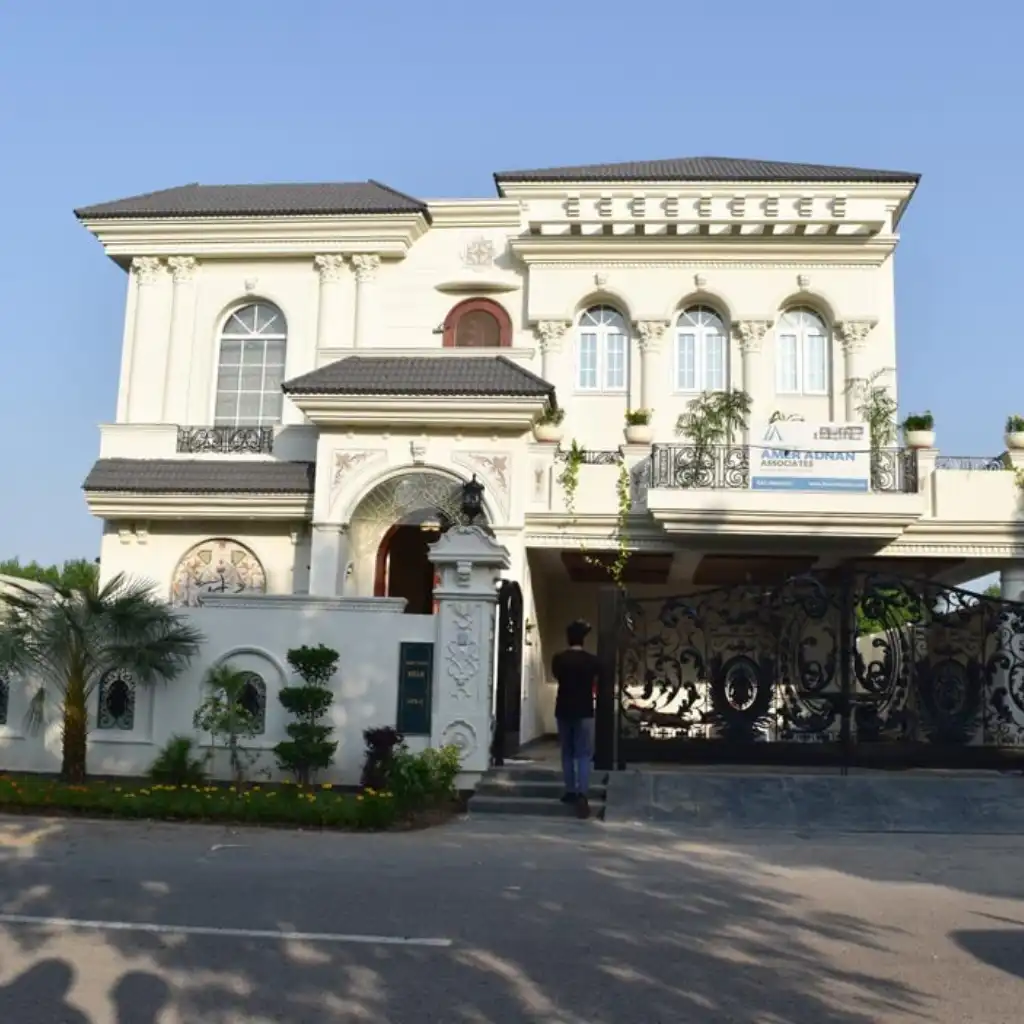
Mr. Hammad’s Residence in City Housing Society, Sialkot, is a standout example of high-end, out-of-city residential architecture designed and executed by Amer Adnan Associates. Conceived as a bespoke luxury home, the residence reflects a harmonious blend of regional grandeur and modern functional discipline, tailored specifically to meet the lifestyle expectations of Sialkot’s vibrant business elite. The project showcases a balanced synthesis of contemporary elevation, refined interior detailing, and climate-responsive planning suited to the seasonal conditions of northern Punjab.
Architecturally, Mr. Hammad’s Residence is defined by clean, confident geometric lines softened by subtle classical accents and rich textural contrast. The exterior facade bridges bold modern framing with carefully selected natural materials, creating an imposing yet welcoming street presence within the structured urban grid of City Housing Society. Rather than relying on ornate decorative gestures, the elevation relies on structural proportion, deep window recesses for solar shading, and expansive openings that invite natural light into the interior core—embodying Amer Adnan’s signature human-centric and wellness-focused design philosophy.
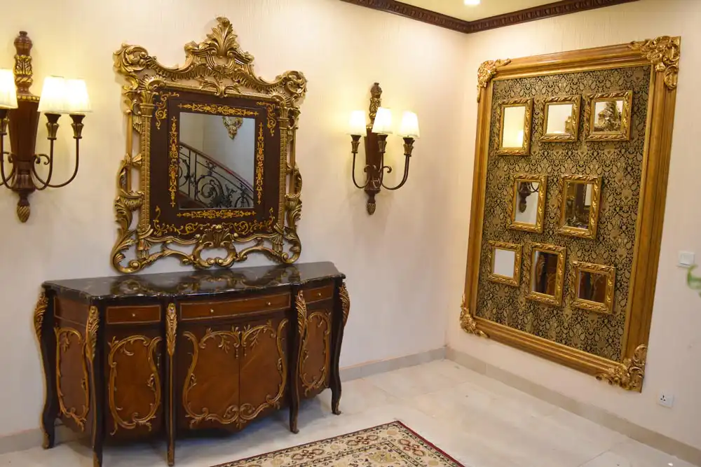
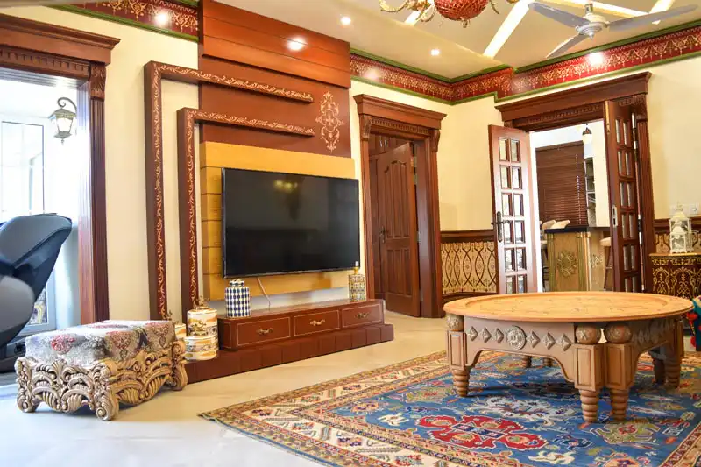
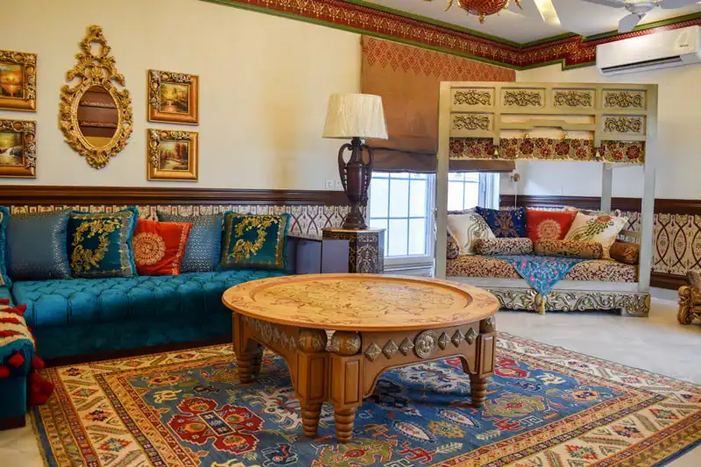
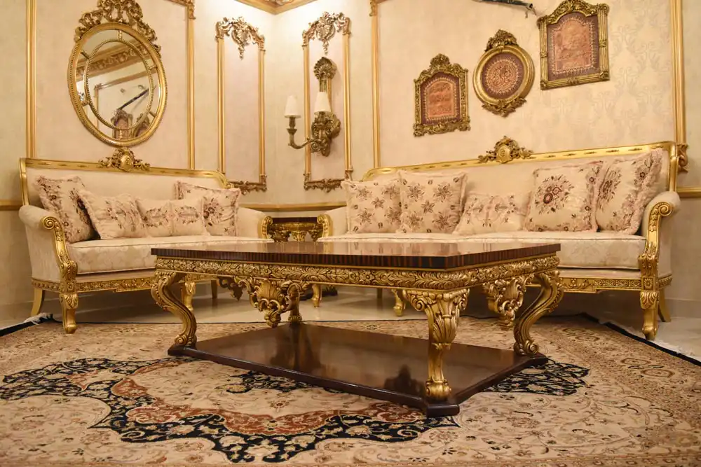
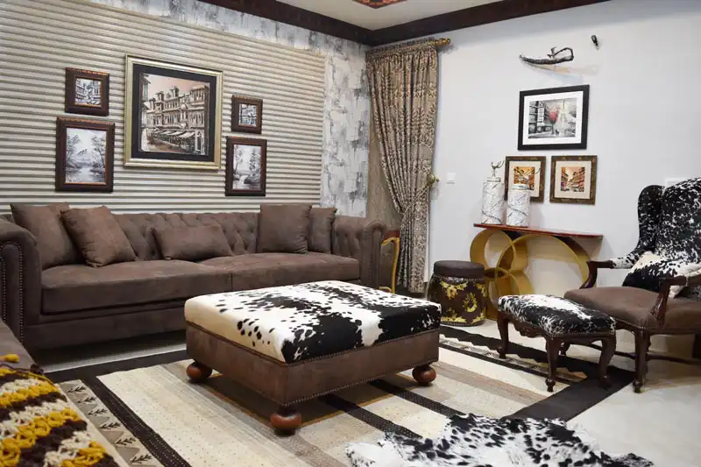
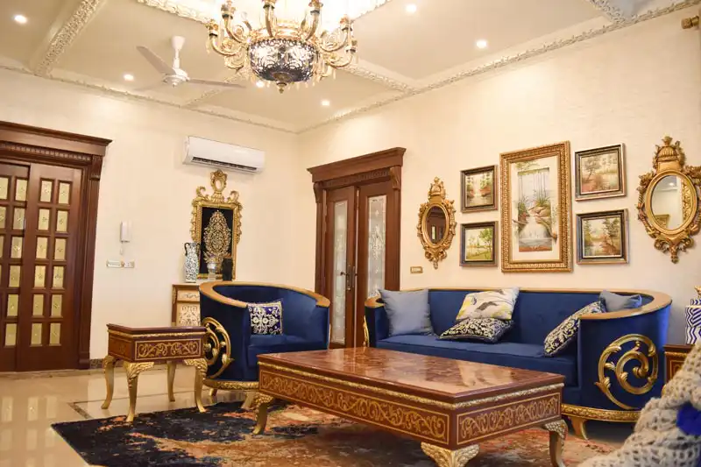
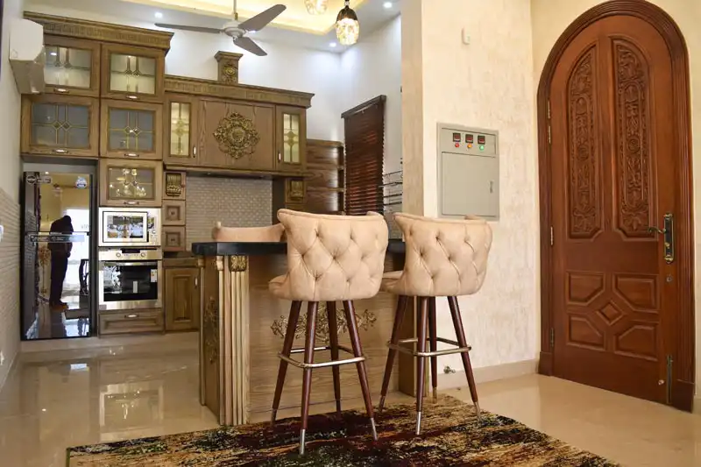
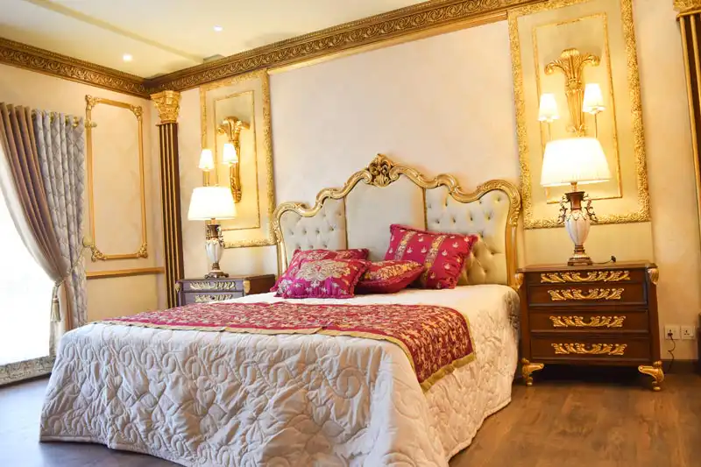
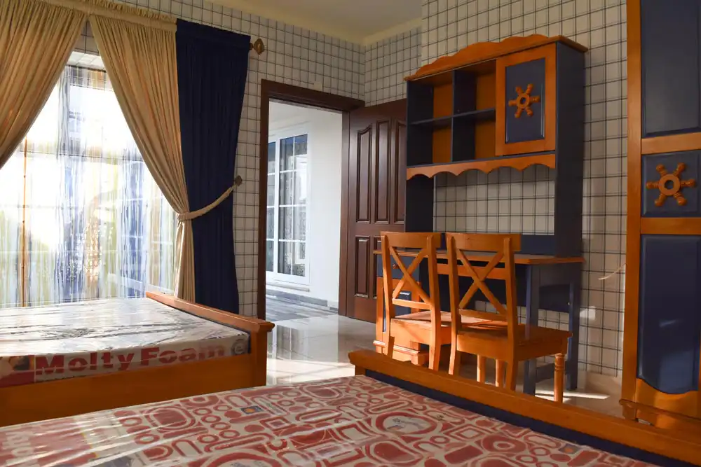
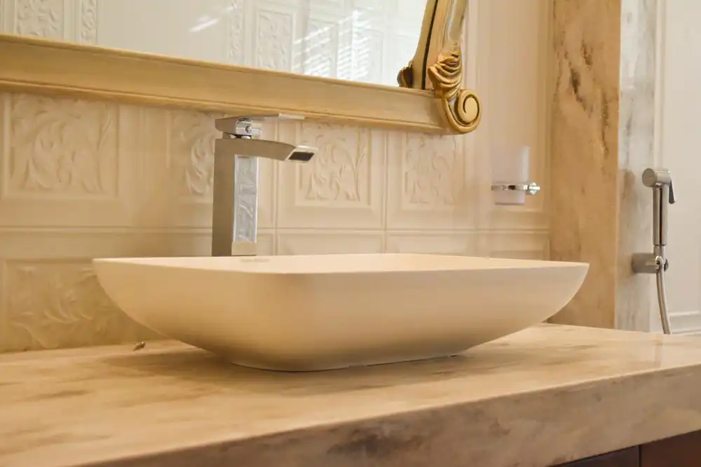
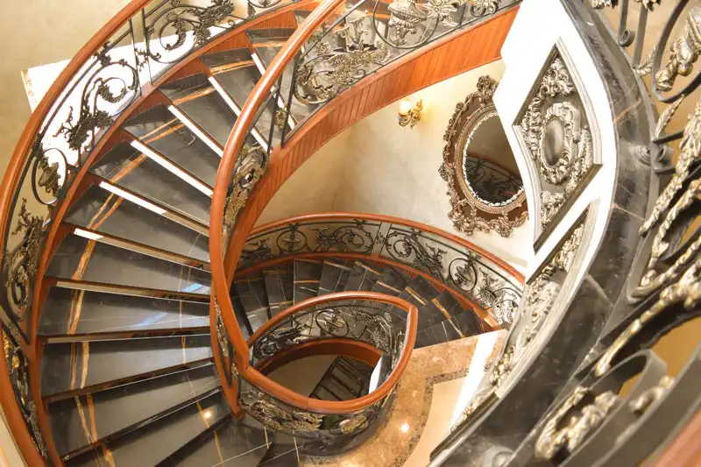
Inside, the residence is curated around open-plan fluidity, seamless spatial hierarchy, and customized interior finishes. The interior layout establishes a clear distinction between formal guest reception areas and private family suites, ensuring privacy while maximizing daily functional comfort. From bespoke joinery and feature wall paneling to carefully planned ambient lighting, every interior detail is tailored around the client’s lifestyle and aesthetic preferences. Delivered through turn-key project management, Mr. Hammad’s Residence highlights Amer Adnan’s capacity to seamlessly execute complex design visions across regional cities, standing as a primary reference point for luxury residential design in Sialkot.