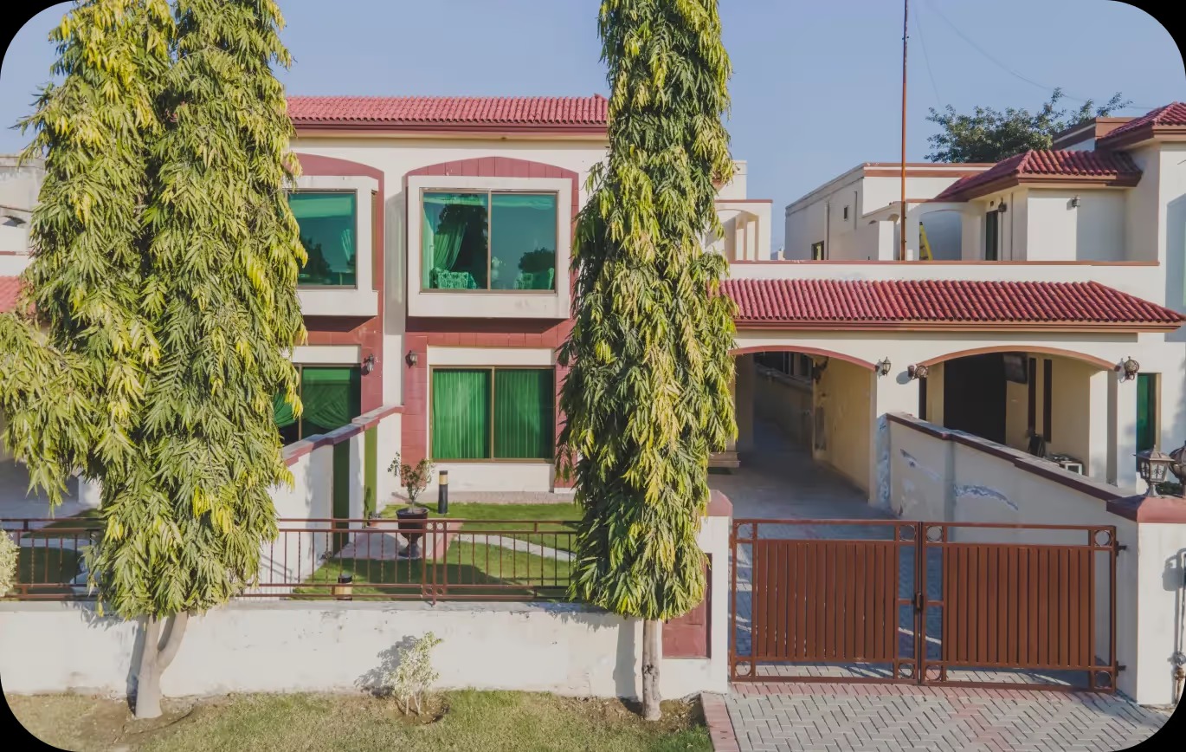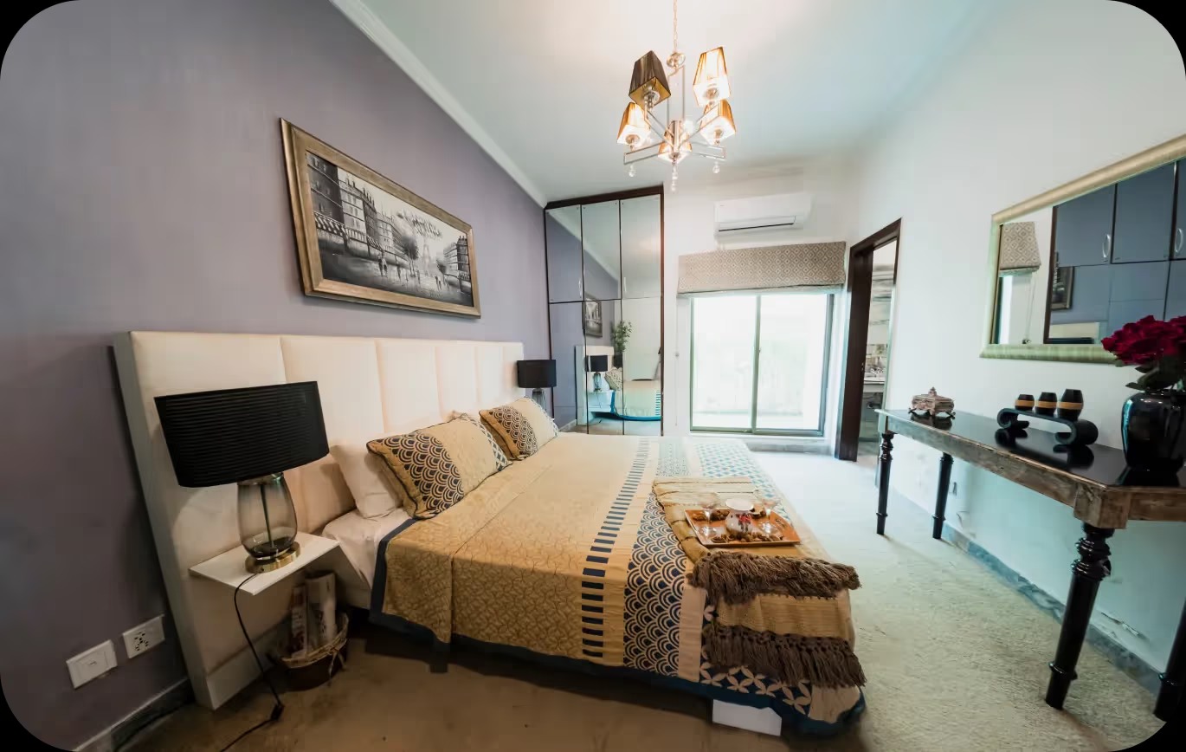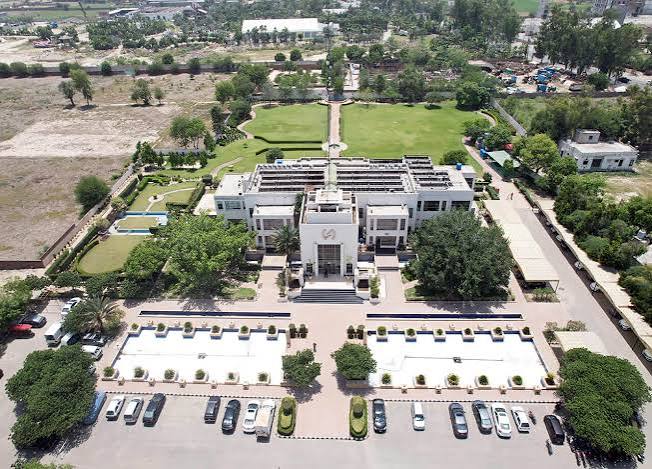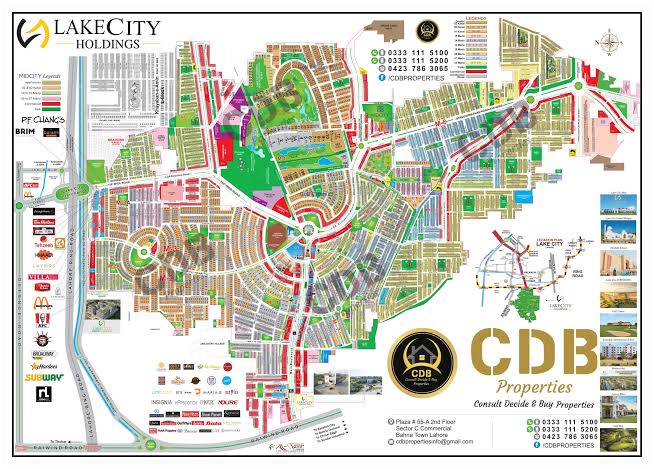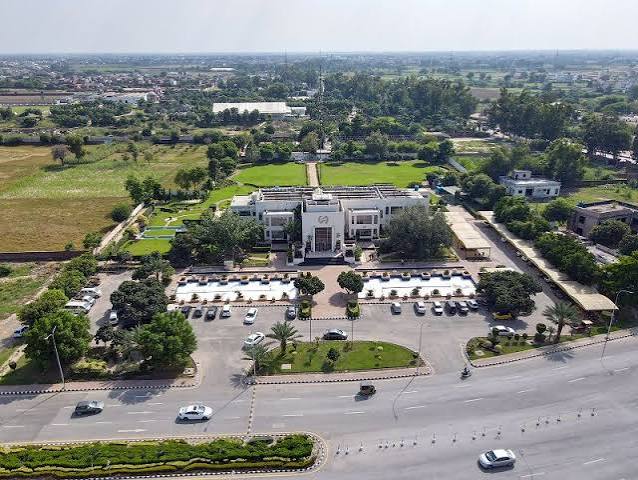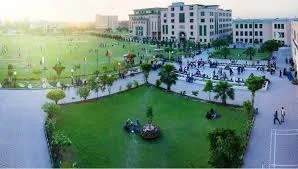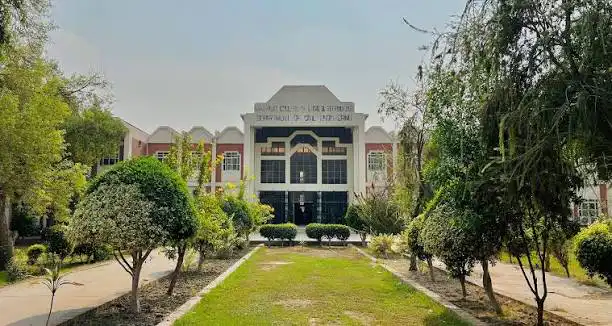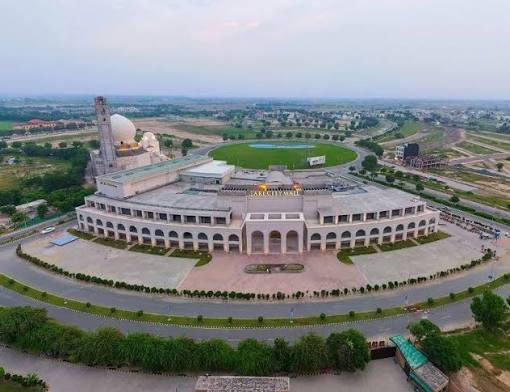
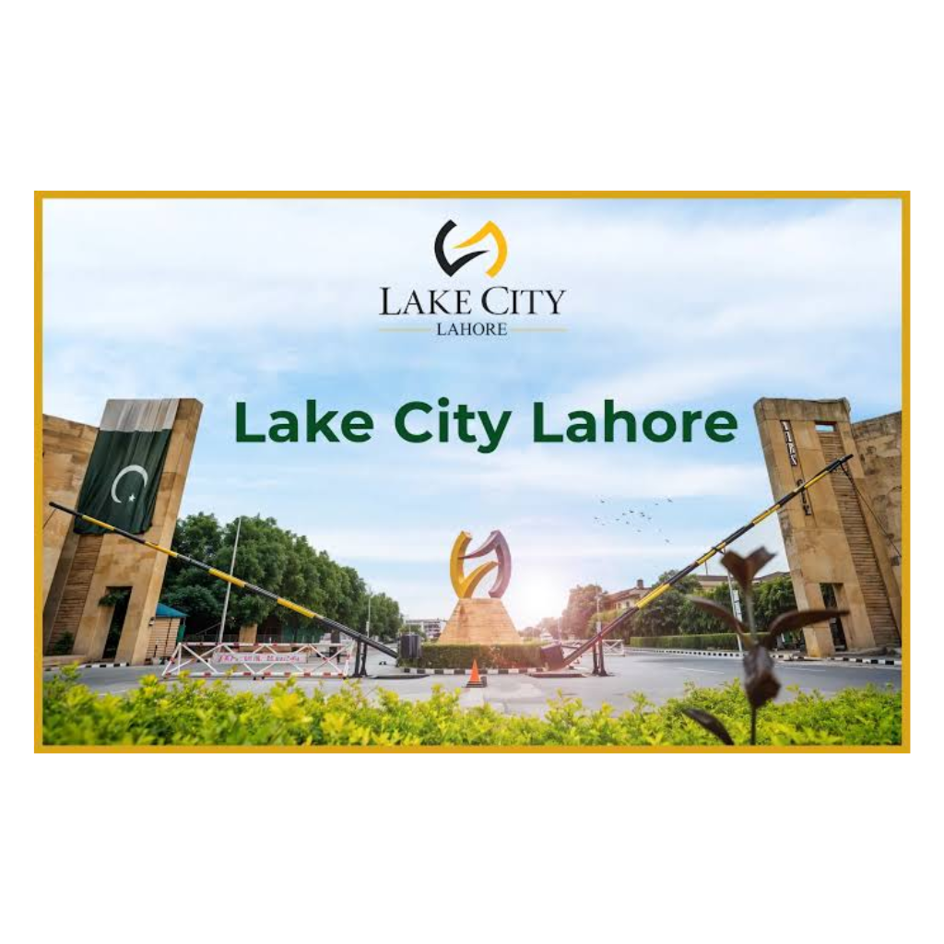
Lake City Lahore is a premium master-planned mixed-use residential and commercial development by Lake City Holdings (Pvt.) Ltd., designed to offer a modern, integrated, and sustainable urban lifestyle. The project combines luxury residential communities, commercial districts, educational institutions, healthcare facilities, recreational amenities, and world-class infrastructure within a secure gated environment. Developed with contemporary urban planning principles, Lake City Lahore features well-organized residential sectors, high-quality road infrastructure, landscaped green spaces, and a championship golf course. Development activities include large-scale land development, road construction, utility infrastructure, commercial development, landscaping, and community facilities to create a self-sustained urban destination for residents, businesses, and investors.
Key Features and Project Details
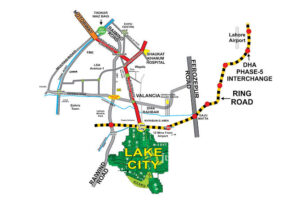
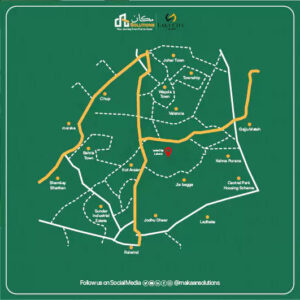
- Location: Situated on Main Raiwind Road, Lahore, with direct connectivity to Lahore Ring Road, Motorway M-2, Multan Road, and other major urban road networks.
- Developer: Developed by Lake City Holdings (Pvt.) Ltd., one of Lahore’s leading private real estate developers.
- Project Type: Master-planned mixed-use residential and commercial development.
- Project Components: Residential plots, luxury villas, apartments, commercial plots, retail centers, office spaces, and recreational facilities.
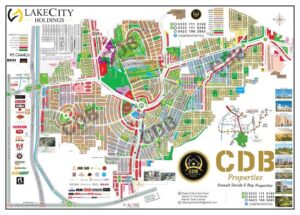
- Master Planning: Organized residential, commercial, recreational, and institutional zones developed under an integrated master plan.
- Structural Works: High-quality residential and commercial construction designed in accordance with modern engineering and architectural standards.
- Civil and Infrastructure Works: Wide carpeted roads, landscaped boulevards, pedestrian pathways, underground utility networks, parking facilities, and modern drainage systems.
- Utilities and Services: Integrated electricity, water supply, sewerage, drainage, natural gas, fiber-optic communication, and solid waste management systems.
- Commercial Facilities: Shopping malls, retail outlets, restaurants, cafes, corporate offices, and mixed-use commercial developments supporting daily urban activities.
- Community Facilities: International-standard golf course, educational institutions, healthcare facilities, mosques, parks, playgrounds, sports complexes, community centers, and recreational areas.
- Security and Management: Gated community with controlled access, CCTV surveillance, professional security services, and comprehensive facility management.
- Development Approach: Phased development ensuring timely infrastructure delivery, continuous expansion, and sustainable community growth.